
BIM in Project Management: Roles, Benefits and Practical Applications
BIM in project management becomes valuable before a construction problem reaches the site. On an office-building project, a coordinated model reveals a ventilation duct intersecting a structural beam.
The clash is visible, but the project manager still needs answers. Should the duct be rerouted? Does an alternative require structural approval? How might either option affect the programme and budget?
A 3D model cannot make these decisions. It can, however, provide the information needed to assess options before construction begins.
This guide explores how project managers use BIM to coordinate disciplines, manage information, resolve clashes, assess time and cost implications, and reduce delivery risks throughout the project lifecycle.
What Is BIM in Project Management, and What Does the Project Manager Do?
Building Information Modelling (BIM) is a collaborative approach to creating, managing and exchanging information about a built asset throughout its lifecycle.
In BIM project management, the value extends beyond 3D visualisation. Reliable project information helps managers coordinate disciplines, assess risks and make informed delivery decisions.
The responsibilities remain distinct:
- Project Manager: Oversees programme, cost, risks, coordination and decisions within agreed authority.
- BIM and information management specialists: Coordinate information processes and model-related activities as assigned.
- Designers and discipline leads: Develop and verify technical designs within their professional responsibilities.
Effective project governance establishes who can approve changes, resolve issues and authorise decisions.
The project manager's role is to turn coordinated information into accountable action, not personally produce every model.
Plan BIM Information with a BEP and Common Data Environment
Before relying on BIM information, a project manager must know what information is required, who will produce it and when it must be available.
Effective BIM information management starts with agreed requirements and responsibilities, not software selection. Three elements are particularly important: Exchange Information Requirements, the BIM Execution Plan and the Common Data Environment.
What Should a Project Manager Check in the BIM Execution Plan?
Exchange Information Requirements (EIR) specify the information an appointing party needs from an appointed party, including its purpose, delivery milestones and acceptance requirements.
The BIM Execution Plan (BEP) explains how the delivery team intends to manage, produce and exchange that information.
Check five essentials:
This distinction keeps BIM project planning focused on what must be delivered and how the team will fulfil its obligations.
How Does a Common Data Environment Support Project Decisions?
A Common Data Environment (CDE) provides an agreed workflow for managing, sharing and controlling project information, supported by one or more technologies.
Unlike an ordinary shared folder, it helps distinguish information status, revisions and authorised uses.
Before relying on a model, ask:
- Is this the current revision?
- Has it been reviewed for its intended purpose?
- Is it authorised for the proposed use?
For example, site teams must not construct from a superseded drawing when a newer revision has been appropriately authorised.
BSI's ISO 19650 guidance provides the wider information management context for these controls.
Use BIM Clash Detection to Resolve Problems Before Construction
Finding a clash is not the same as resolving its impact on the project.
BIM clash detection identifies potential conflicts between building systems before construction. However, not every detected clash represents a genuine problem, and automated checks cannot identify every construction risk.
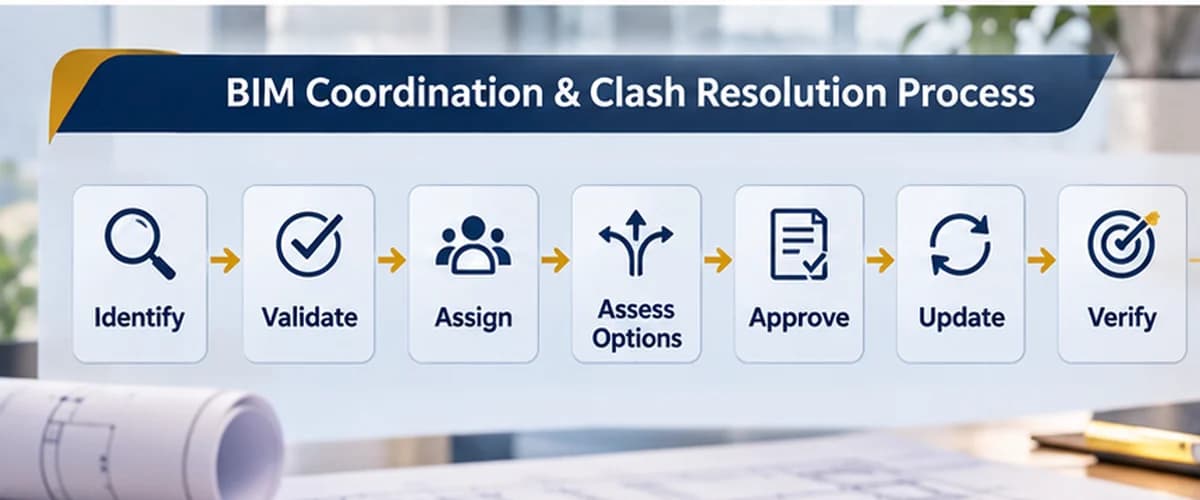
For the project manager, the objective is to turn verified issues into informed decisions through a clear process:
Practical Example: An HVAC Duct Conflicts with a Structural Beam
Consider our office-building project. During BIM project coordination, the combined architectural, structural and MEP models reveal a ventilation duct intersecting a structural beam.
Illustrative BIM Coordination Decision Log
HVAC duct intersects a structural beam.
MEP and structural designers verify the conflict.
Reroute ductwork; assess clearance, performance and cost.
Investigate a structural alternative, subject to engineering approval.
Assess design effort, procurement, programme and cost implications.
Submit the proposed change to authorised decision-makers.
Confirm updated designs, required approvals and verified resolution.
The quickest modelling adjustment is not necessarily the best construction solution. Rerouting ductwork might compromise ceiling clearance, while altering a structural element could introduce significant engineering risks.
The project manager's responsibility is to coordinate the decision, not approve structural safety.
Relevant specialists must assess the alternatives, while the manager ensures that cost, schedule and delivery implications are understood.
If the solution changes approved project requirements, follow the established project change control process.
Finally, closing a clash report does not guarantee resolution on site. Verify that updated, appropriately approved information reaches the construction team before affected work proceeds.
This is where BIM risk management delivers practical value: identifying potential problems early and ensuring they receive accountable, documented decisions.
Use 4D BIM Scheduling and 5D Cost Data to Strengthen Project Controls
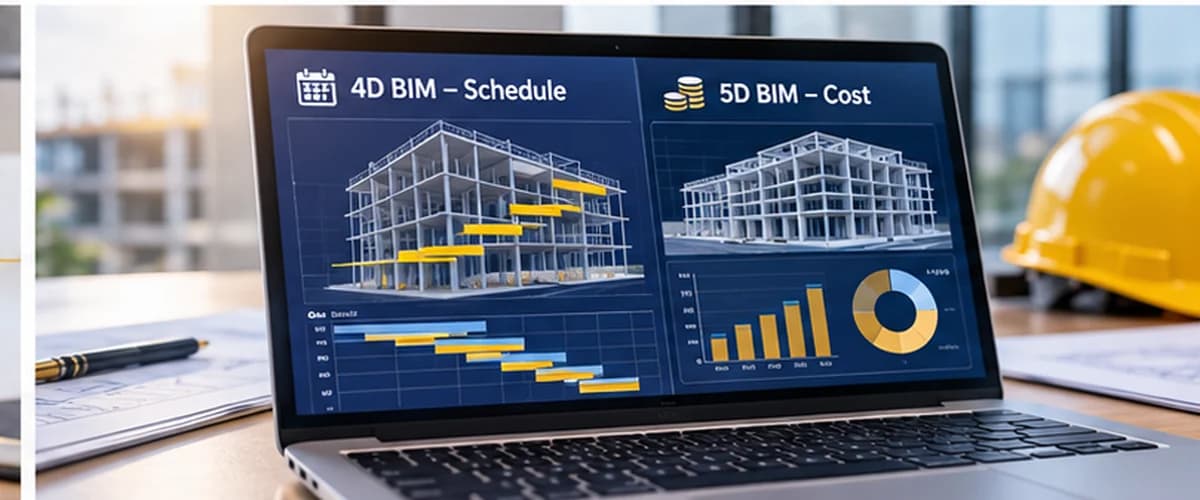
4D BIM scheduling and 5D BIM cost estimation help project managers understand how design decisions may affect construction time and cost. They connect model information with project controls rather than simply producing more detailed visualisations.
Model elements with programme activities and time
Reveals construction sequences, access constraints and dependencies.
Model information with quantities and cost data
Supports estimates, cost comparisons and change assessments.
Consider the HVAC duct and structural beam clash identified earlier.
If rerouting the duct changes the installation sequence, the project manager can request a 4D review to examine potential conflicts with other trades and determine whether affected activities threaten the programme.
A 5D assessment can then help compare material quantities and estimated costs, alongside labour, procurement and other expenses that may not be represented directly in the model.
Three limitations matter:
-
4D does not replace an approved, regularly updated programme.
-
5D does not guarantee accurate estimates. Results depend on model quality, reliable quantities, pricing assumptions and cost data.
-
Design changes must follow established project controls and change approval procedures.
A 2013 study by Bryde, Broquetas and Volm, summarised by the Association for Project Management, analysed 35 documented construction project case studies. BIM had a positive effect on cost reduction in 60% of the cases and on time in 34%.
These findings reflect reported outcomes in historical case studies, not guaranteed improvements or percentage savings for individual projects.
Manage BIM Implementation Risks Across the Project Lifecycle
Effective BIM risk management means ensuring project information remains accurate, accessible and suitable for decision-making from initiation to handover.
A practical BIM implementation plan should establish what information is required at each stage, who is responsible for it and how its reliability will be verified.
Unclear information requirements
Agree deliverables, intended uses and responsibilities.
Incompatible or outdated information
Verify exchange methods, review status and model coordination.
Site teams using unapproved information
Check publication status, change communication and access permissions.
Missing or unusable asset information
Verify required records against agreed acceptance criteria.
Three management priorities apply throughout the BIM project lifecycle:
-
Measure information quality, not activity. More models or coordination meetings do not necessarily mean better decisions.
-
Control revisions and information exchanges. Inconsistent formats, unclear approval status or outdated files can undermine coordination.
-
Prepare for handover early. Establish asset information requirements before construction and check completeness progressively.
These controls help prevent situations where technically complete models fail to support construction or subsequent asset operation.
Strengthen BIM-Enabled Project Leadership with LOTC
Effective BIM project management requires knowing when a design issue needs further investigation, when a proposed solution requires formal approval and how the decision may affect delivery.
Project managers must connect information requirements, multidisciplinary coordination and programme, cost and risk assessments with the project's wider objectives. The challenge is not simply accessing BIM data, but applying sound professional judgement to it.
London Optimum Training & Consultancy (LOTC) supports professionals seeking to develop this capability through its BIM course in London.
To discuss strengthening your team's BIM-enabled project management capabilities, contact LOTC on WhatsApp.
FAQs about BIM in Project Management:
What Is the Difference Between BIM and Revit?
BIM is an information management approach, while Revit is software used to create and manage information-rich building models. BIM is not limited to Revit: projects can use different tools, provided teams agree on information exchange requirements and verify that shared data remains usable.
Are BIM and CAD the Same?
No. CAD focuses on computer-aided design and drafting, while BIM connects building geometry with structured information and collaborative processes. CAD drawings can form part of a BIM workflow, but a collection of 2D or 3D drawings does not automatically constitute effective BIM.
What Are Examples of BIM in Project Management?
Practical examples include detecting design clashes, reviewing construction sequences through 4D models, comparing estimated costs using 5D information and checking equipment access requirements before handover. Each application helps project managers identify issues or assess options before making delivery decisions.
Does Uploading a BIM Model Mean It Is Approved for Construction?
No. Uploading a model to a Common Data Environment (CDE) does not automatically authorise its use on site. Teams must verify the information's revision, status and required approvals. Even the latest uploaded model may be unsuitable for construction if it has not completed the appropriate review process.
Do Smaller Construction Projects Need 4D and 5D BIM?
Not necessarily. 4D BIM scheduling and 5D BIM cost estimation can help smaller projects when sequencing, coordination or cost decisions justify the additional effort. Project managers should assess complexity, information quality and expected benefits rather than assuming every project needs these capabilities.